
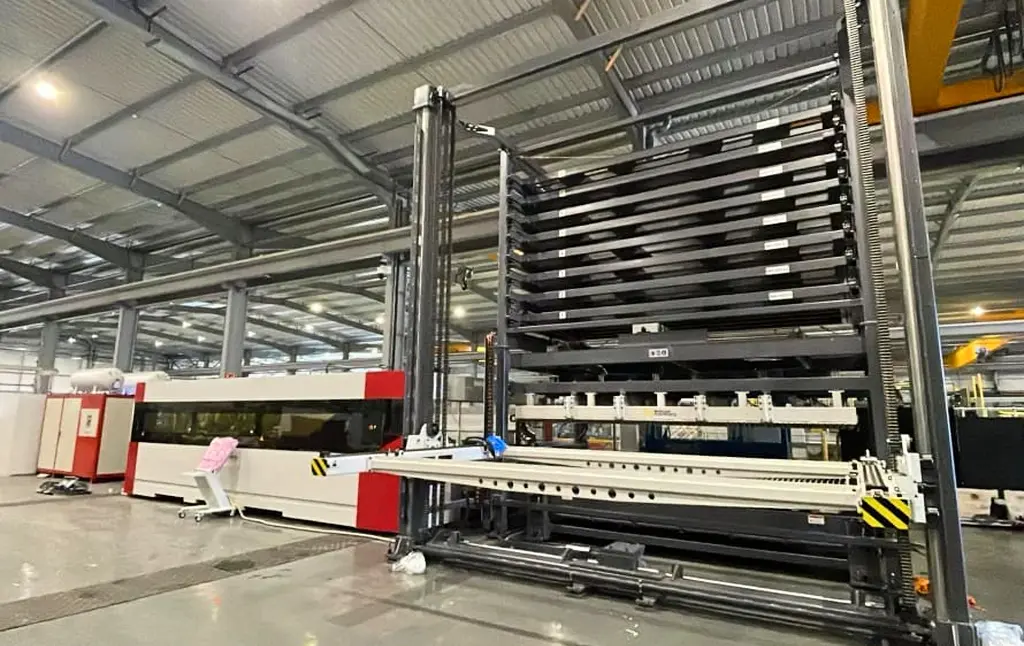
The footprint of a fibre laser and its automation equipment is only part of the space required. A workable layout also needs routes for stock, finished parts, scrap, operators and service access.
Planning these movements early can prevent an installation that fits on paper but interrupts everyday production. The useful starting point is a complete material-flow drawing, supported by the supplier’s installation requirements.
Draw the route from delivery to dispatch
Show where sheet deliveries enter, where material is stored and how sheets reach the loading point. Then follow cut parts through separation, finishing, bending or welding.
Include the route for skeletons and other scrap. If scrap collection crosses the finished-part route, identify how movements will be managed during normal production.
Mark the actual equipment used to move material. A trolley, pallet truck and forklift do not need the same space or access. Check the relevant turning and operating requirements rather than adding a general clearance around the laser.
Use the full supplier layout
Request drawings for the exact machine and automation configuration under consideration. Include loading and unloading positions, guarding, access points and any equipment movements extending beyond the static footprint.
A tower or handling system can change the height requirement as well as the floor area. Confirm building restrictions and installation access before deciding where the equipment should stand.
Keep the maintenance and inspection areas shown by the supplier available in the final arrangement. Space that looks unused during cutting may be essential when equipment needs attention.
Put services on the plan
Power, assist-gas supply, cooling arrangements and extraction need suitable positions and routes. Establish the requirements for the chosen configuration and involve the people responsible for installing those services.
Avoid assuming existing workshop services are adequate because another machine previously occupied the area. Capacity, connection details and installation arrangements need to be checked for the proposed equipment.
Position service equipment with access for inspection and maintenance. Also consider how service routes affect material movement and future changes to the layout.
Provide a destination for every output
Automatic unloading needs somewhere to put the cut nest. Individual collection, where available, needs suitable locations for finished components. Neither arrangement removes the need to move that output onwards.
Allow space for the normal number of jobs awaiting the next process, with clear identification and access. Include bulky parts and incomplete kits in the discussion rather than planning only around small repeat components.
Collection capacity should match the intended operating period. If you expect a long run between operator visits, establish how many sheets, skeletons and finished-part locations the system can accommodate in that configuration.
Check the layout during busy periods
Walk through a realistic scenario: a material delivery arrives, cutting is running, finished parts need collecting and the next operation is waiting for a job.
Can these activities happen without one movement repeatedly blocking another? Are required access areas still available? Can the team identify the correct material and remove the correct completed work?
Consider a second scenario involving planned maintenance. The arrangement should allow the supplier’s required access without depending on several hours of moving unrelated stock.
Leave useful room for the next investment
Future capacity might mean more material storage, a different handling arrangement or an additional finishing process. Protect the spaces and service routes that would make those changes practical.
This does not require buying every option immediately. It requires knowing which later additions are technically possible and what space they would need. Selmach’s automation solutions can help frame that discussion.
For workshops processing both sheet and tube, review the separate stock and discharge routes. The tube and sheet workflow guidance provides another starting point for the wider layout.
Plan installation and production together
Agree how equipment will enter the building, where it will be assembled and what preparation is required before delivery. Include commissioning and operator training in the production plan, alongside service installation.
Bring a measured workshop drawing, photographs, stock sizes and typical job routes to Selmach. We can help you review a proposed fibre laser installation around the way your workshop actually operates.
Published 13th October 2026