
A positioning specification describes a particular machine movement. It does not automatically guarantee the same accuracy on a finished component. Assess the complete bending process using your material, tooling, drawing and production conditions.
Define the result you need
Separate bend-angle accuracy, angle repeatability, flange dimensions and angle consistency along a long bend. State tolerances from your drawings rather than adopting a generic marketing figure. Identify the inspection method and measurement uncertainty.
Record material grade, thickness and batch, tooling, clamping, machine configuration and the programme revision. Without these details, results from different demonstrations may not be comparable.
Use representative jobs
Select a straightforward component, a long bend and a difficult multi-bend part. Include cosmetic surfaces or awkward gauging if they are normal requirements. Test the quoted package rather than a demonstrator fitted with unquoted accessories.
Agree the number of parts with the supplier based on production risk and the intended assessment. A short trial can reveal setup issues; it cannot prove lifetime performance or every material batch.
Record every stage
Measure first-off preparation time and the number of adjustment pieces. Once the job is approved, record consecutive results rather than choosing the best sample. For long bends, measure agreed positions along the length.
Compare results with the drawing and record both the spread and any offset from target. A consistent result can still be consistently outside tolerance. Where formal process capability is required, have your quality team agree the study design and statistical criteria.
Test job recall
Change tools or run another job, then restore the original setup. Repeat the measurement sequence. This assesses programme recall, tool positioning and operator setup under a realistic changeover. Include a cold restart or another shift if those conditions matter.
Understand the features
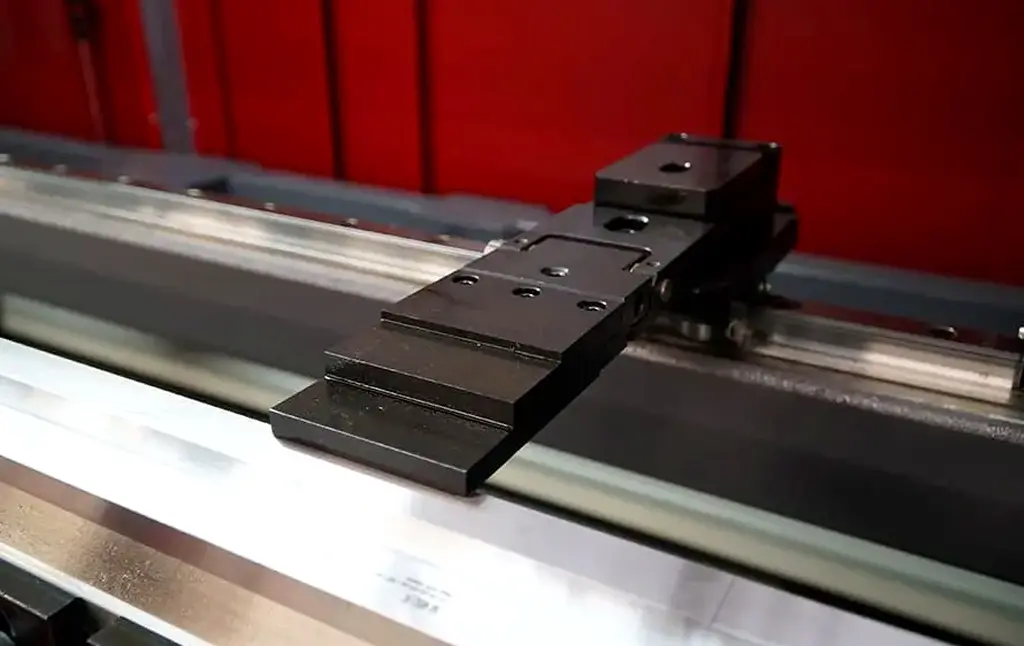
Crowning addresses deflection along the bend. Angle measurement can support correction where the installed system permits it. Backgauge movements provide references for dimensions. Tooling, blanks and material variation remain part of the process.
Comparing PBXS with other shortlisted machines
For Selmach’s premium Morgan Rushworth PBXS, request the exact controller, backgauge, crowning, tooling and any measurement options in the quotation. Mechanical and CNC motorised anti-deflection tables are optional; laser angle measurement is a separate option. Use the same drawings and acceptance criteria when comparing it with other premium ranges.
Ask for documented results and a clear agreement on factory or site acceptance. Discuss the maintenance and calibration arrangements needed to preserve performance during ownership. Send Selmach your critical drawings and inspection requirements to plan a meaningful trial.
Published 21st October 2026